
How Digital Skills Are Transforming the Modern Interior Designer
Beyond Carpentry: How Digital Skills Are Transforming the Modern Interior Designer
A real Hyderabad project — a 10-foot countertop, a service lift, and a 2-inch gap — shows what the job actually demands today.
Interior design is changing.
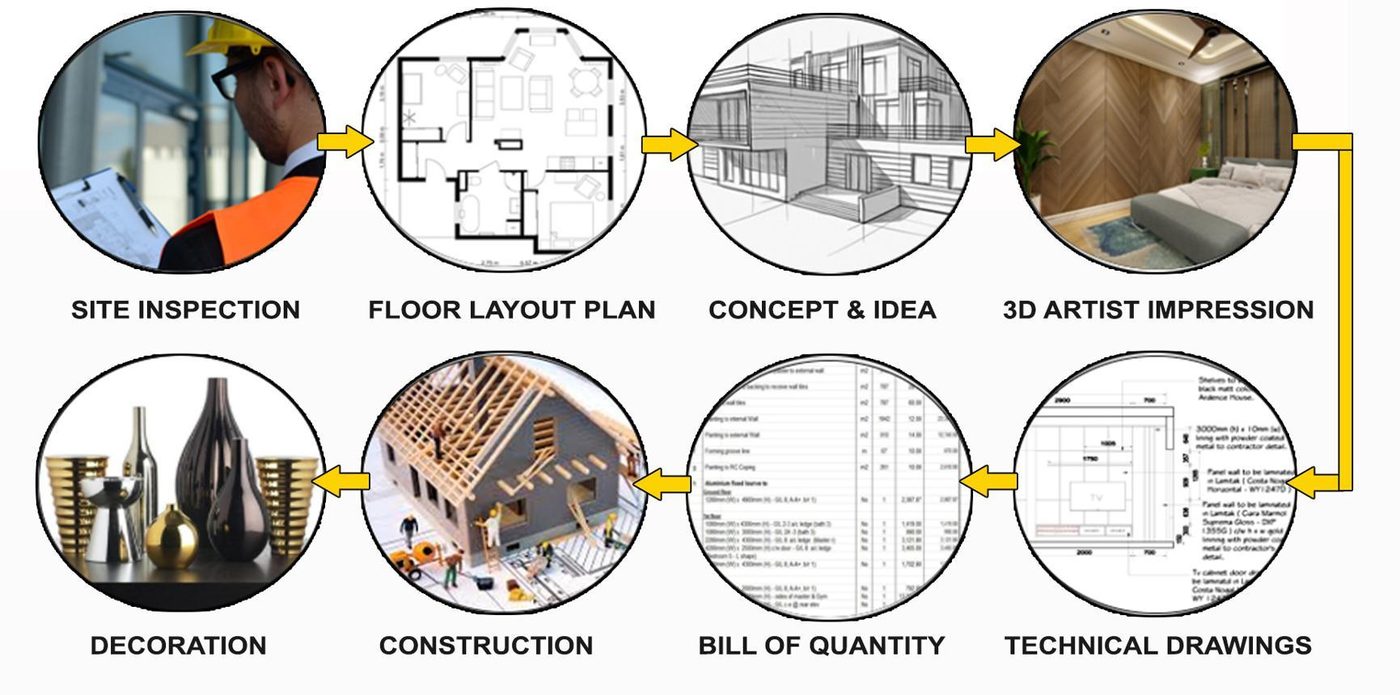
Earlier, an interior project often followed a simple path: measure the site, prepare drawings, select materials, and start execution.
Today, that is not enough.
Clients want to see the design before it is built. They want to compare colours and materials, understand the budget, see different options, and know how the final space may look.
This has changed the role of an interior designer.
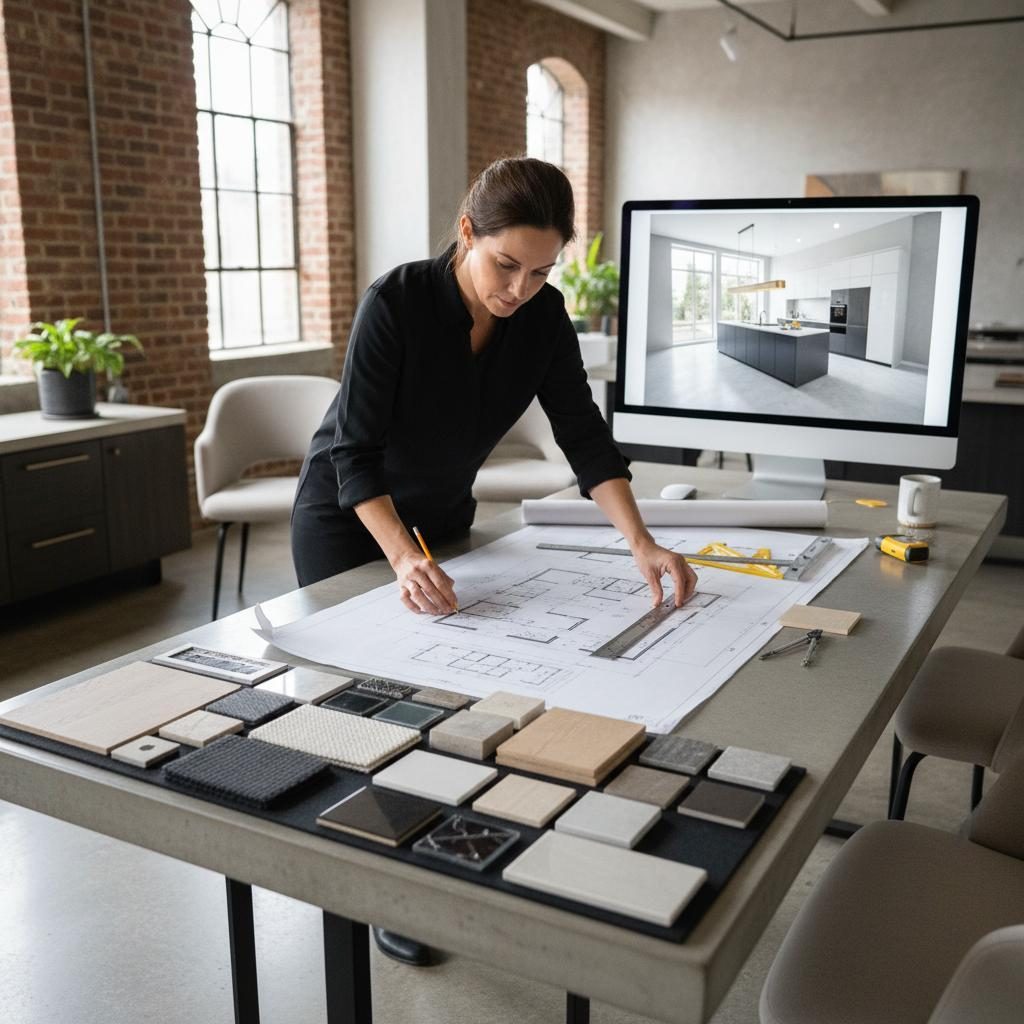
A modern interior designer needs to understand design, visualization, materials, costing, drawings, communication and execution.
The Modern Interior Design Workflow
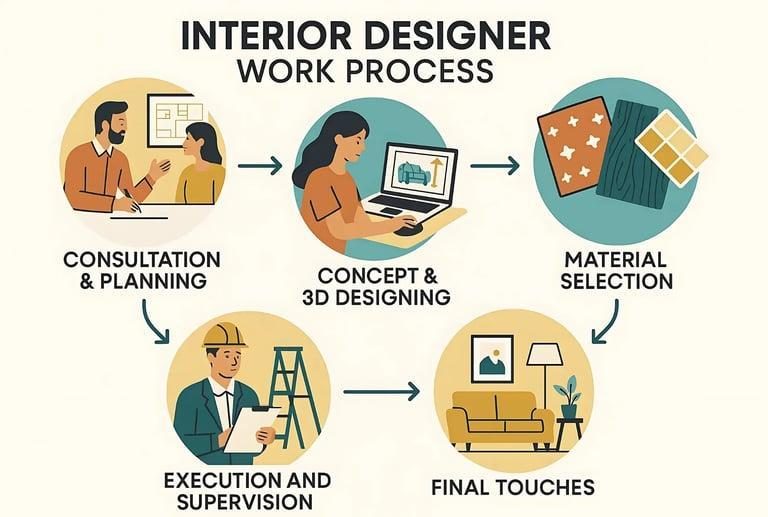
A Modern Interior Designer Does More Than Design
Interior design is not only about making a room look beautiful.
A professional designer must understand how the space will be used, how the design will be communicated, what materials can be used, how much they may cost, and how the final design can actually be executed.
This means working with:
These skills are connected. A beautiful 3D design is useful, but it becomes a successful interior project only when it can move from the screen to the real space.
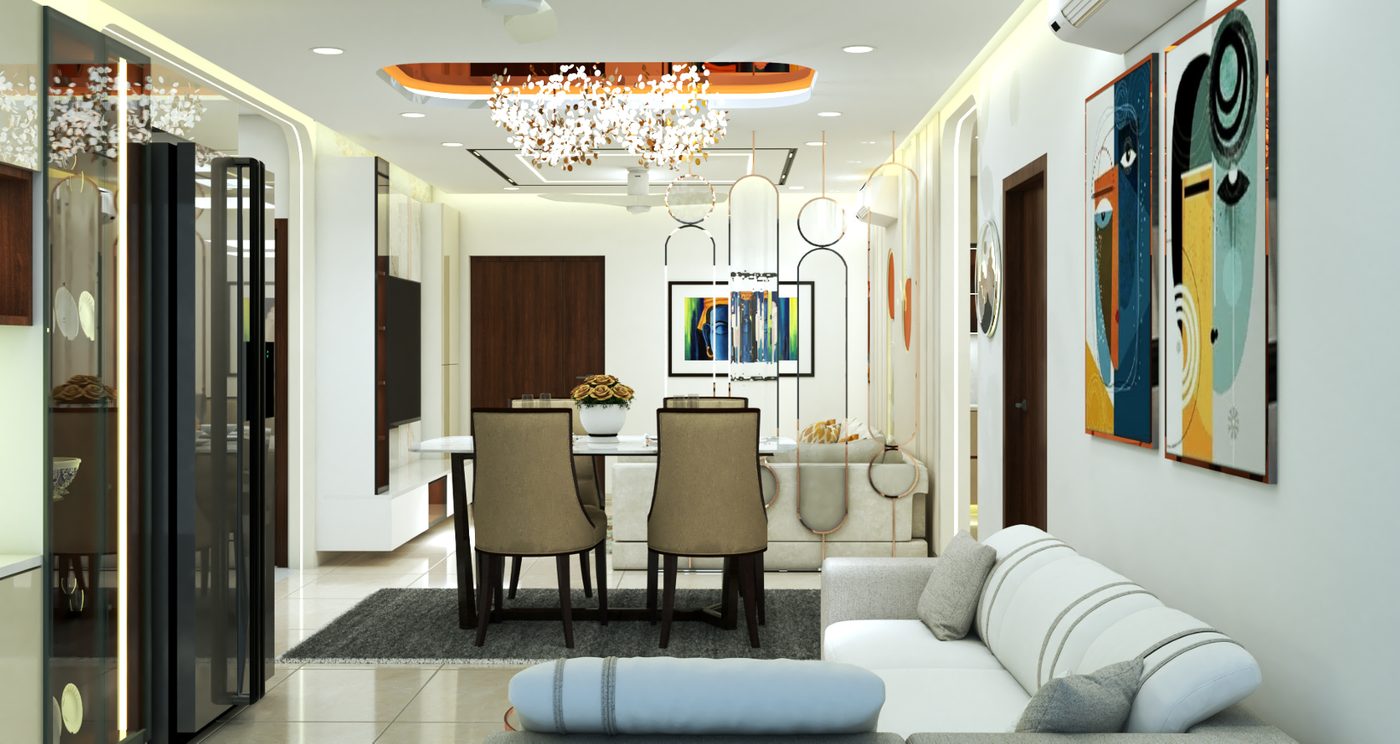
A Real Project Tells a Different Story
One of our projects at Rajapushpa gave us several practical lessons.
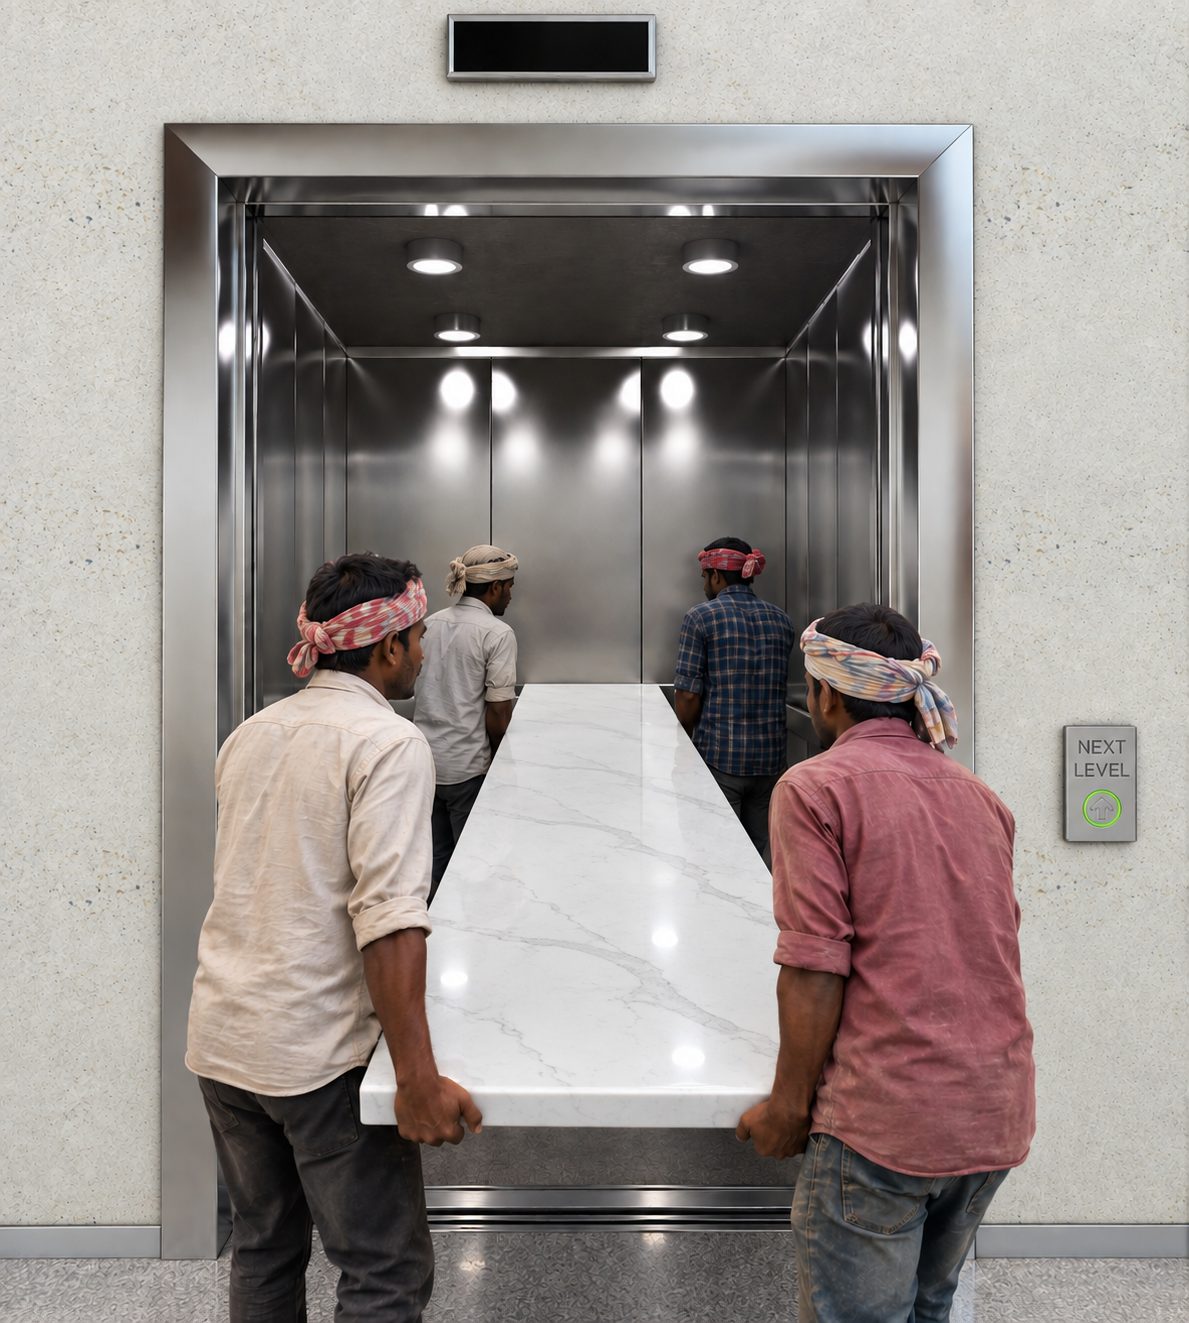
The 10-Foot Countertop Problem
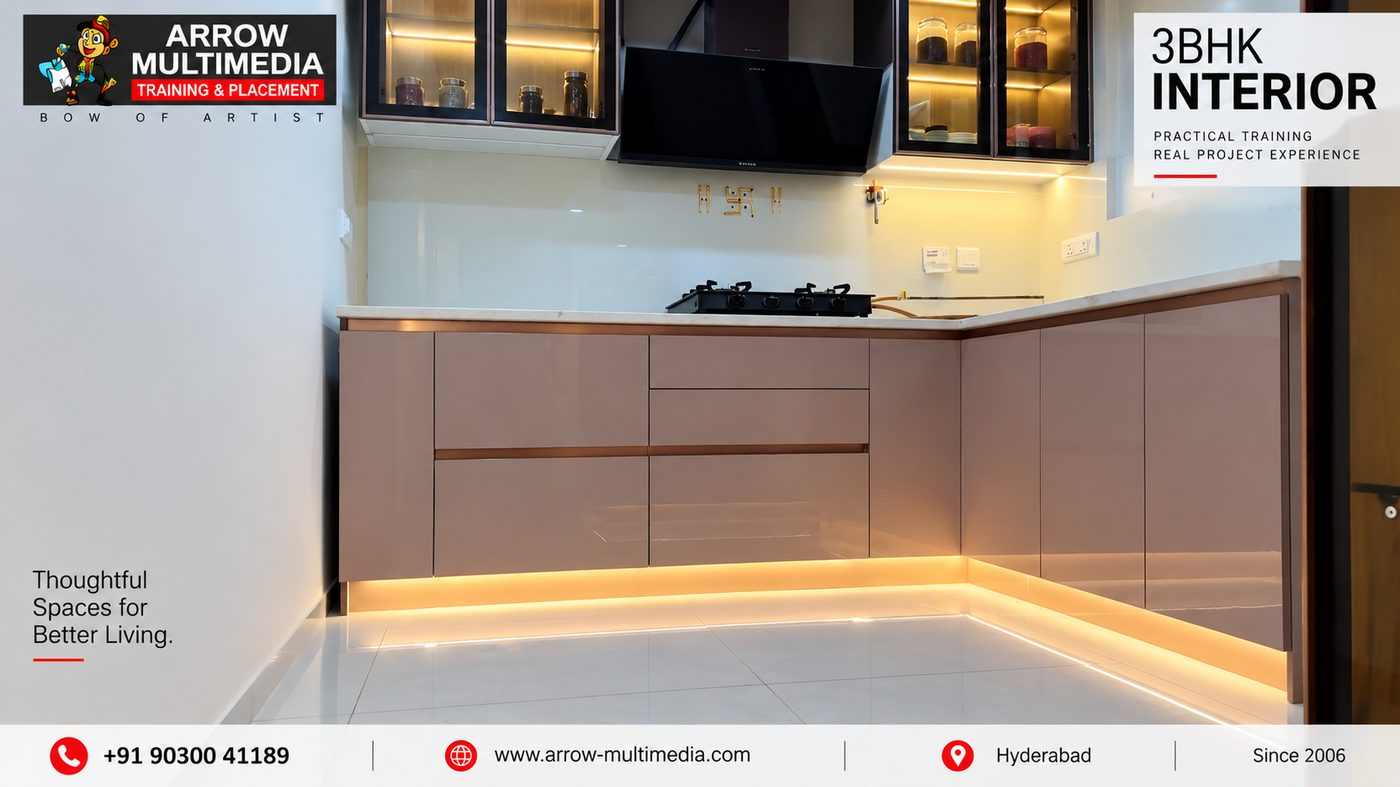
The kitchen required a 10-foot countertop. From the design point of view, this was possible. But the service lift allowed only around 9 feet of space for moving the element.
Now the question was not only:
"Can we design it?"
The more important question was:
"Can we take it to the site and execute it?"
The design had to respond to the actual site limitation. The solution was to work within the 9-foot service-lift limitation and modify the design for practical execution.
When the User Changes the Design
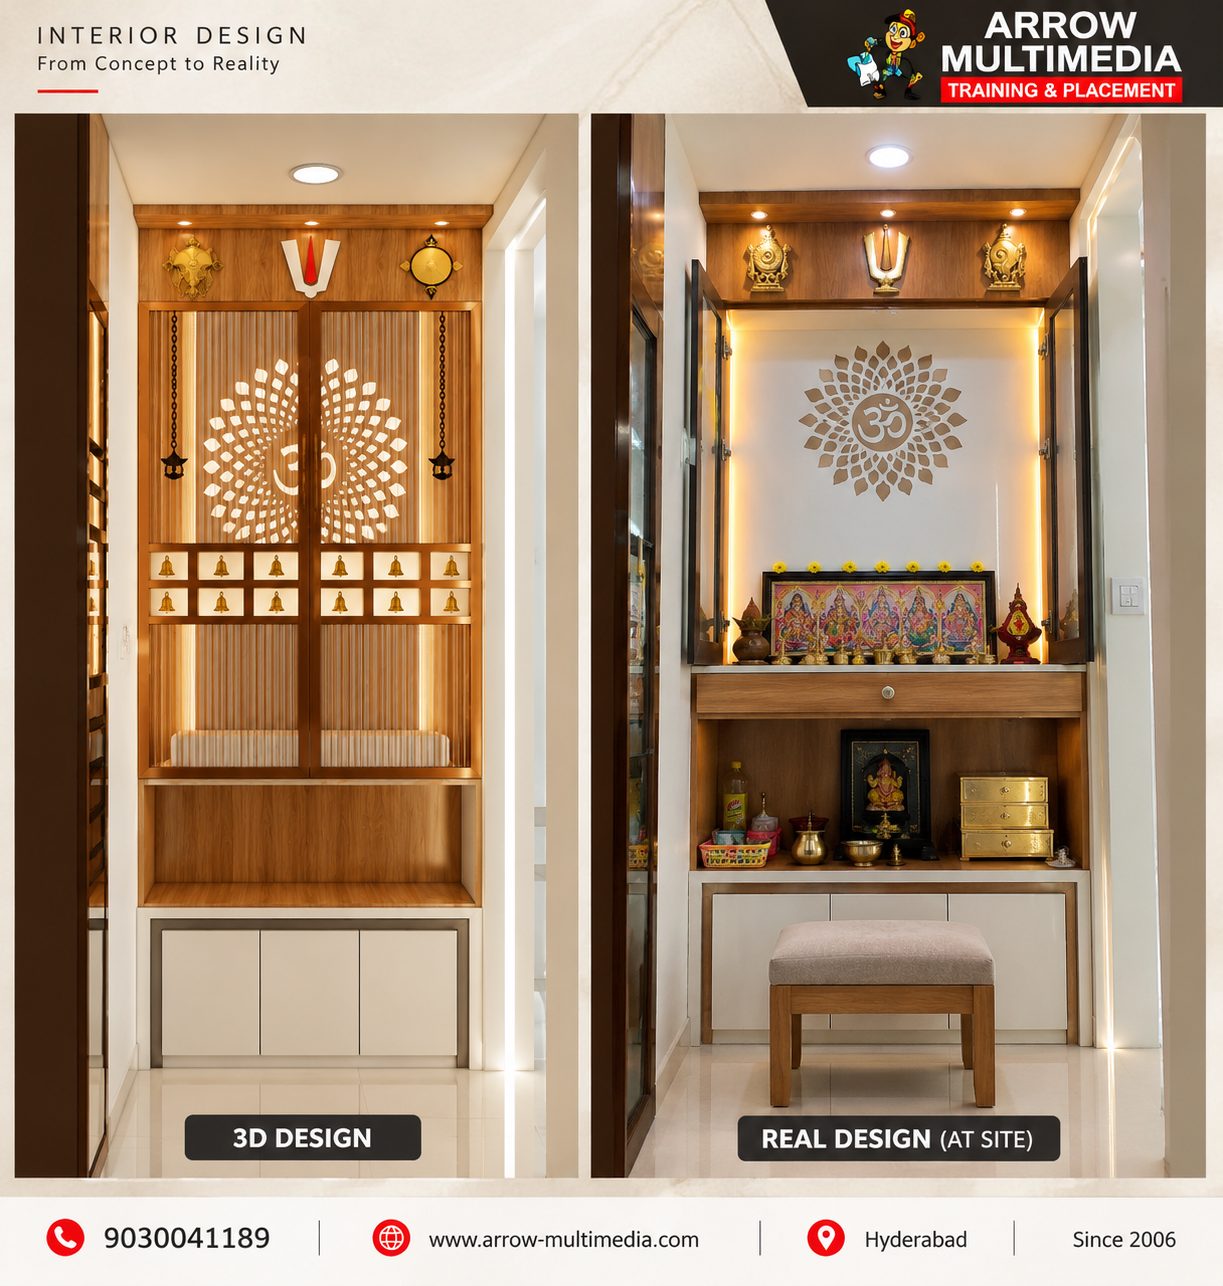
The pooja room had already been designed when the client's mother visited the project. She had a specific requirement.
Because of her age and the way she performed her rituals, she wanted a comfortable cushion seating arrangement, an open space between the seating and pooja area, and suitable lighting.
The design was changed based on her needs. This is an important lesson:
Interior design is about people, not just spaces.
The person using the space can bring new information that may not have been clear in the first brief.
When Execution Changes the Drawing
Another practical issue came up during execution. The kitchen layout needed to address a Vastu-related northeast constraint. To maintain the required separation, we introduced a 2-inch gap.
But changing the physical design also meant changing the documentation. The 2D working drawing was revised so that the execution team could clearly understand the new limitation.
This shows why a working drawing is much more than a drawing. It is a communication tool between the designer and the people who build the space.
What Do These Real Problems Teach Us?
The three situations were very different. One was about a service lift. One was about a family member's needs. Another was about a site-stage constraint and working drawings.
But they all teach the same thing:
Interior design is continuous problem-solving.
A designer has to move between:
Sometimes a problem found during execution can even take us back to the drawing board. This is why practical experience matters.
What About AI?
AI is now making design work faster. It can help create ideas, explore styles, generate visual references, suggest colour combinations and produce design variations. That is a powerful advantage.
But AI does not remove the need for a trained designer. An AI tool can generate a beautiful kitchen. But the designer still needs to ask:
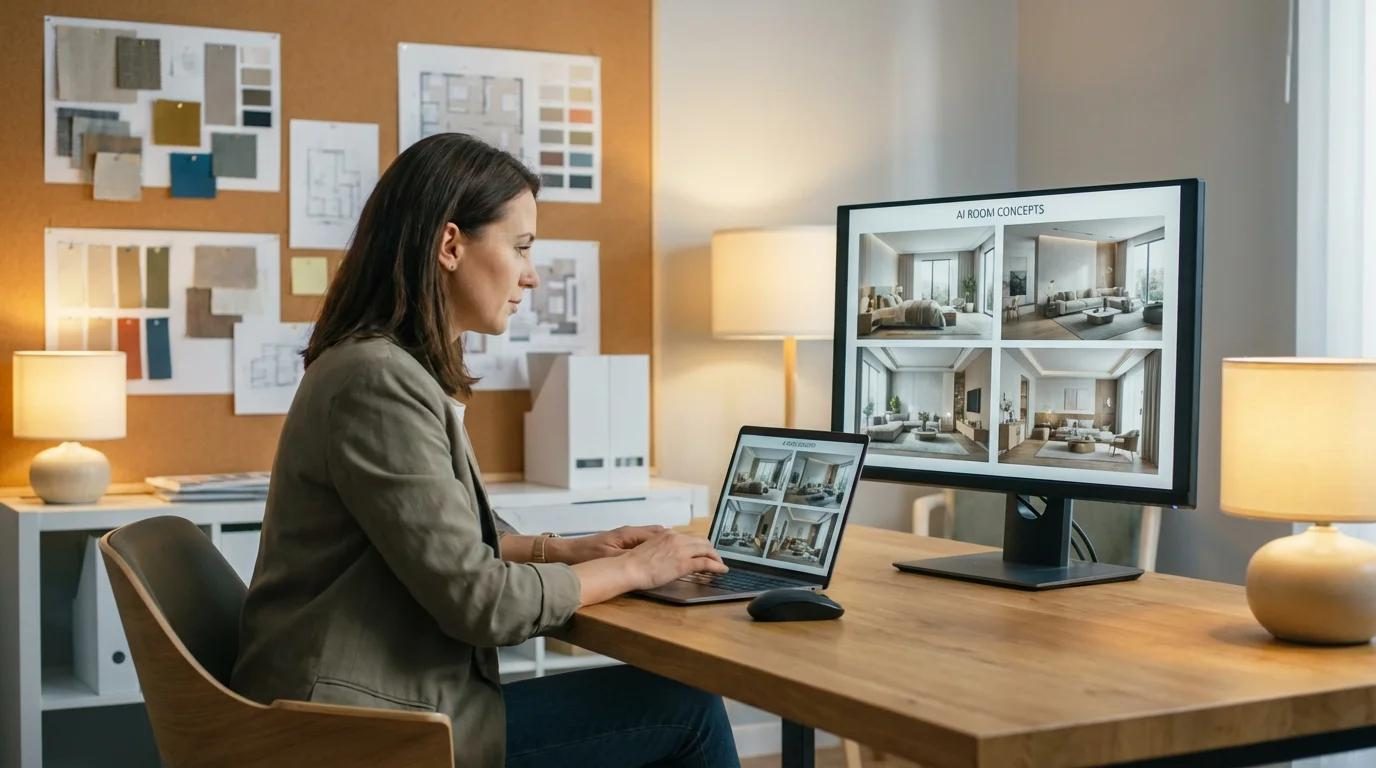
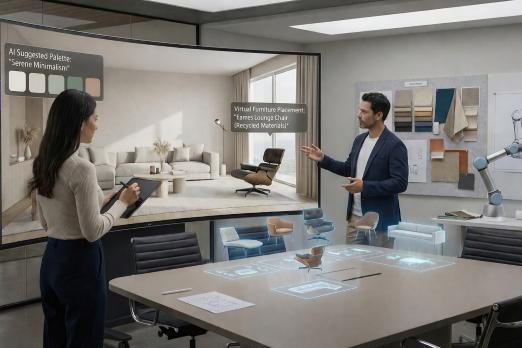
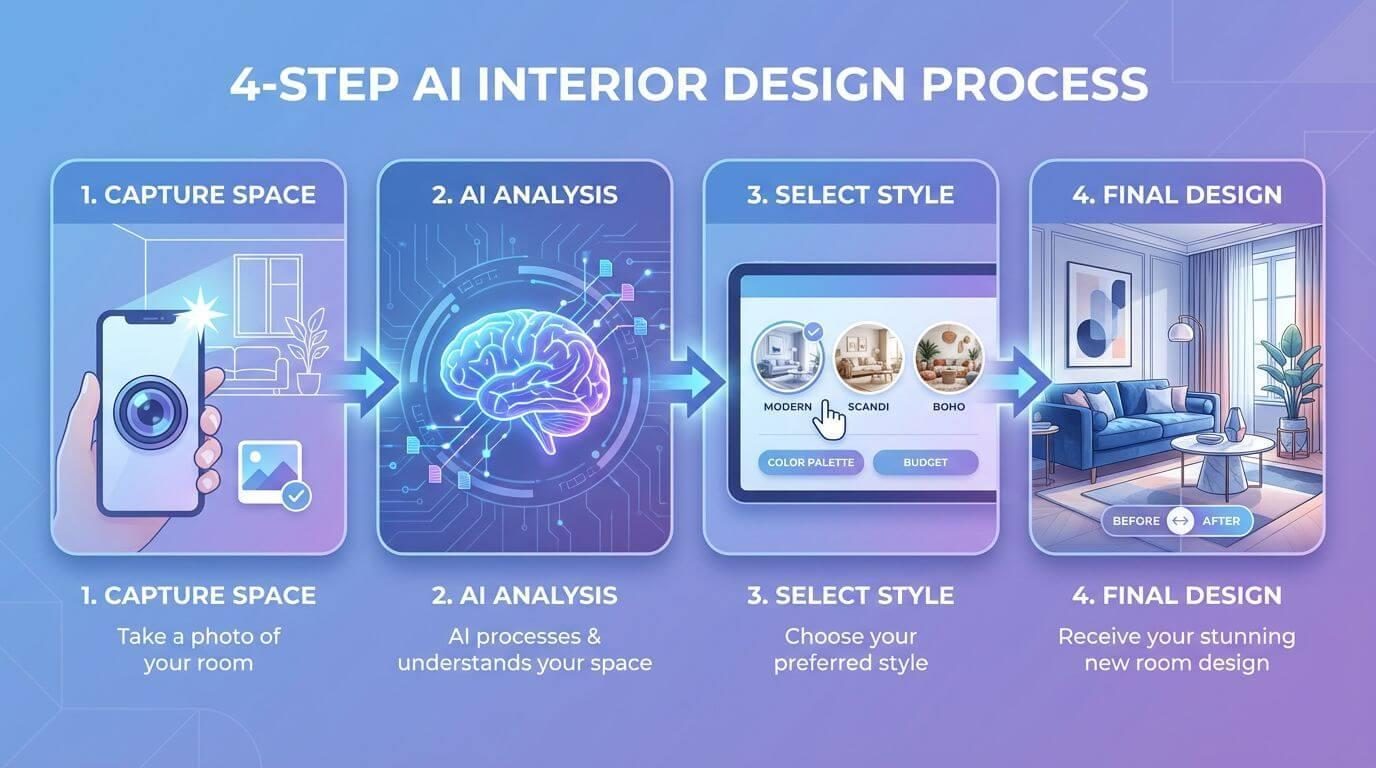
AI can help a designer create faster. Practical knowledge helps the designer create correctly.
From Real Projects to the Classroom
At Arrow Multimedia, real project experience can become part of the learning process. Students can learn software and also understand why a design decision was made, what problems can happen on a real site, how client requirements can change a design, and how drawings and designs finally connect with execution.
This creates a different kind of learning experience. The goal is not simply to learn how to draw an interior.
The goal is to understand how to design, visualize, communicate, cost, document and execute an interior project.
Arrow Multimedia offers classroom and online learning, helping students build digital skills while understanding the practical side of the interior-design process.
What Comes Next?
Digital skills are only the beginning.
In Part 2, we will follow an interior project through its complete journey — from the first client brief and site visit to mood boards, materials, BOQ, working drawings, production and final execution.
Stay tuned for Part 2.
Want to Learn Interior Design the Practical Way?
Join Arrow Multimedia's Interior Design Course in Hyderabad — real projects, real site problems, real skills.
Explore the Course